Save
Ask
Tour
Hide
Share
$480,000
7 Days On Site

3307 Hopewell Dr
DALTON, GA 30721

For Sale|Single Family Residence|Active
3
Beds
2.5
Total Baths
2
Full Baths
2,544
SqFt
$189
/SqFt
Subdivision:
PIONEER HEIGHTS
County:
Whitfield

Due to the health concerns created by Coronavirus we are offering personal 1-1 online video walkthough tours where possible.
Call Now: 1-706-270-0332
Is this the listing for you? We can help make it yours.
1-706-270-0332
Upcoming Open Houses
Due to COVID-19, we recommend you verify Open Houses before attending.
Sat, Oct 24, 12:00 PM - 2:00 PM
3307 Hopewell Dr3307 Hopewell Dr3307 Hopewell Dr3307 Hopewell Dr
Save
Ask
Tour
Hide
Share

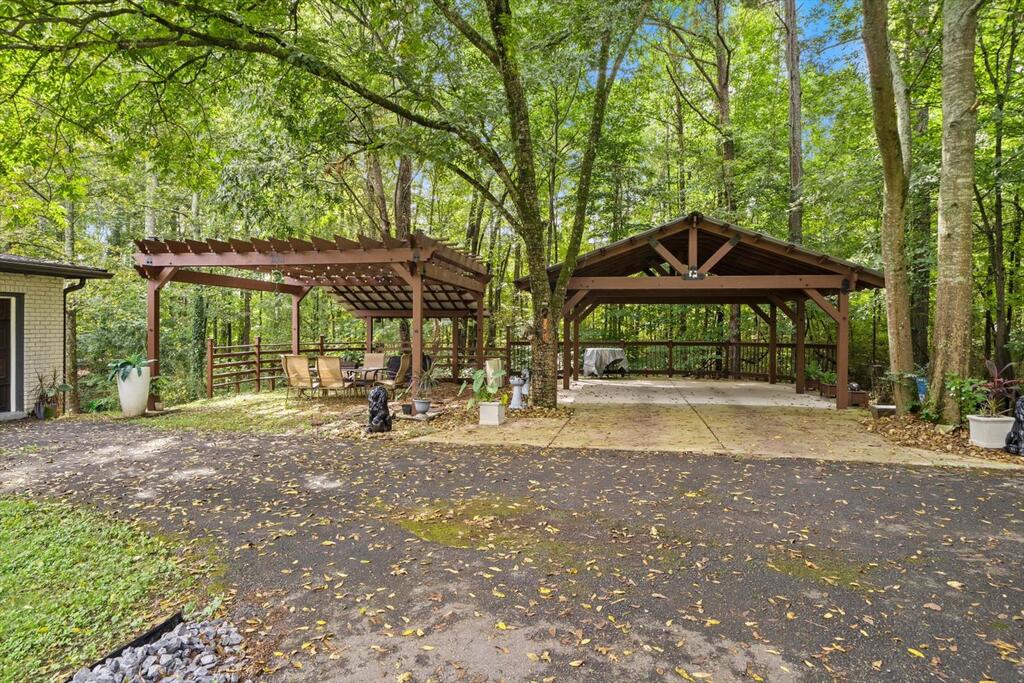
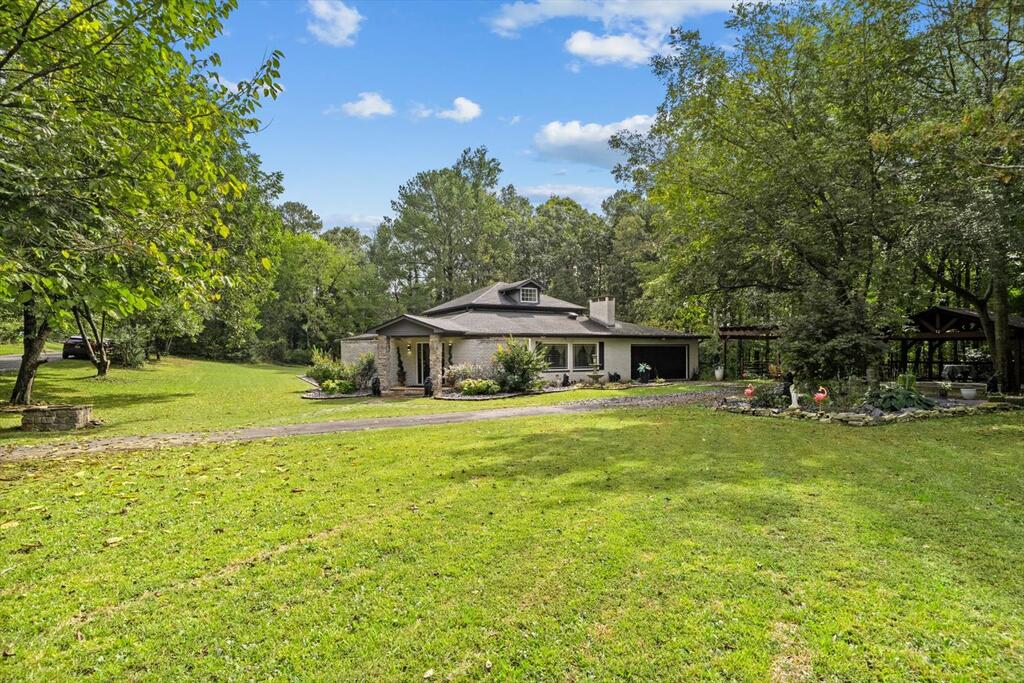
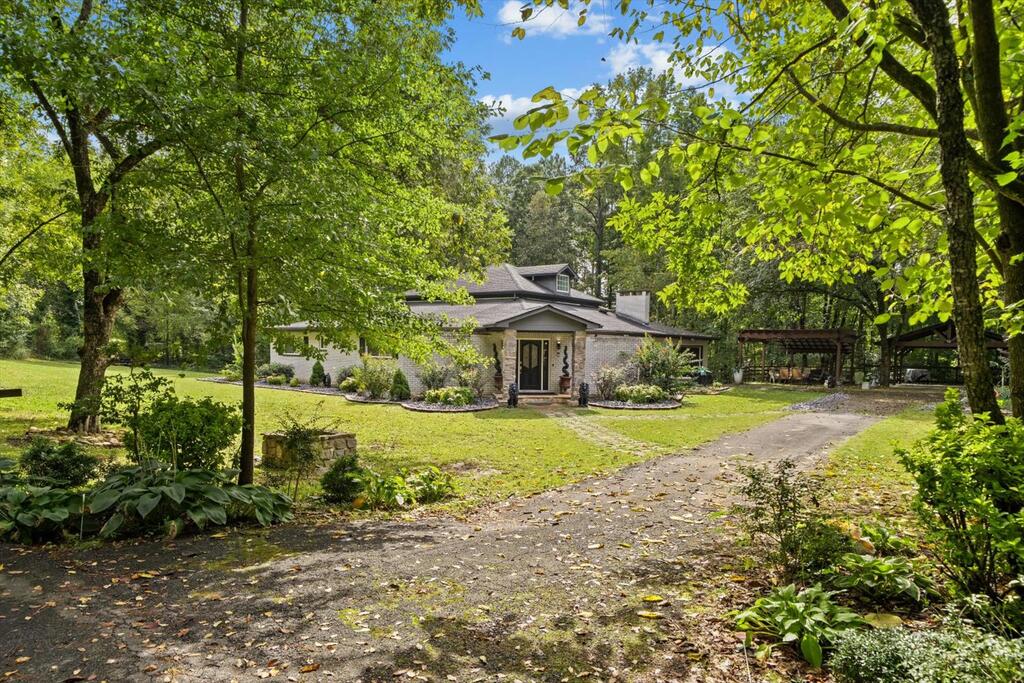
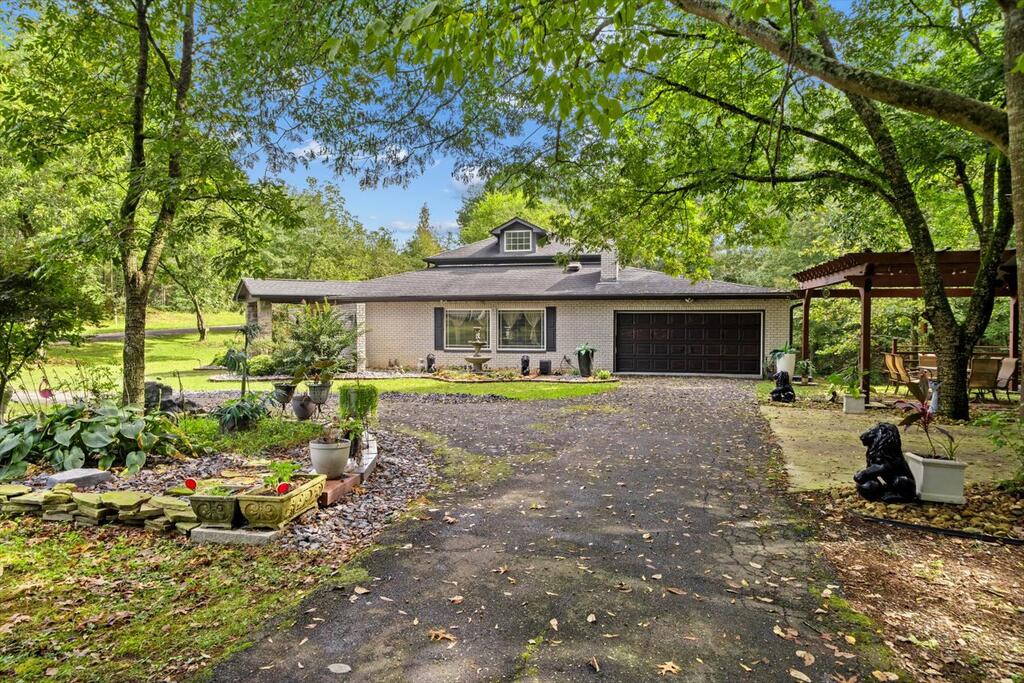
Tucked on a prime corner lot, this home greets you with a curved driveway that gives you double street access. Inside, the heart of the home is a bright gourmet kitchen, featuring porcelain tile floors, rich wood cabinets, and plenty of counter space for cooking and entertaining. Just steps away, you will love relaxing on the covered back porch—complete with rich slate tile flooring, dual ceiling fans, and a cozy wood ceiling that looks out into the peaceful, private woods. You will also appreciate the clean, practical laundry room with easy-care tile floors and a utility sink. Downstairs, you get an extra 1,534 square feet of heated basement space! It includes a quiet, private workshop area and partially finished space that is ready to fit your lifestyle.

Save
Ask
Tour
Hide
Share
Listing Snapshot
Price 
$480,000
Days On Site 
7 Days
Bedrooms 
3
Inside Area (SqFt) 
2,544 sqft
Total Baths 
2.5
Full Baths 
2
Partial Baths 
N/A
Lot Size 
0.8 Acres
Year Built 
N/A
MLS® Number 
136691
Status 
Active
Property Tax 
$2,381.8
HOA/Condo/Coop Fees 
N/A
Sq Ft Source 
N/A
Friends & Family
Recent Activity
3 days agoListing updated with changes from the MLS®
a week agoListing first seen on site
General Features
Acres 
0.8
Attached Garage 
Yes
Garage 
Yes
Garage Spaces 
1
Levels 
One
Number Of Stories 
1
Parking 
ConcreteGarage Door OpenerAttached
Property Sub Type 
Single Family Residence
Security 
Smoke Detector(s)
Sewer 
Public Sewer
Style 
ContemporaryRanchOther-See Remarks
Water Source 
Public
Interior Features
Basement 
Partially Finished
Cooling 
Central AirCeiling Fan(s)
Fireplace Features 
Living Room
Flooring 
Hardwood
Heating 
Heat Pump
Interior 
Walk-In Closet(s)Breakfast BarKitchen Island
Save
Ask
Tour
Hide
Share
Exterior Features
Construction Details 
Brick
Patio And Porch 
DeckPatio
Roof 
Composition
Schools
School District
Unknown
Elementary School
Cedar Ridge
Middle School
Eastbrook
High School
Southeast
Listing courtesy of Keller Williams Heritage

IDX information is provided exclusively for consumers’ personal, non-commercial use, and may not be used for any purpose other than to identify prospective properties consumers may be interested in purchasing. The data provided on this site is deemed reliable but is not guaranteed accurate by the MLS. Source: Carpet Capital Association of Realtors MLS

Neighborhood & Commute
Source: Walkscore
Save
Ask
Tour
Hide
Share