Save
Ask
Tour
Hide
Share
$669,900
12 Days On Site

8038 Rosemere Way
CHATTANOOGA, TN 37421

For Sale|Single Family Residence|Active
5
Beds
4
Total Baths
4
Full Baths
3,400
SqFt
$197
/SqFt
1997
Built
Subdivision:
OTHER
County:
Hamilton

Due to the health concerns created by Coronavirus we are offering personal 1-1 online video walkthough tours where possible.
Call Now: 1-706-270-0332
Is this the listing for you? We can help make it yours.
1-706-270-0332
8038 Rosemere Way8038 Rosemere Way8038 Rosemere Way8038 Rosemere Way
Save
Ask
Tour
Hide
Share

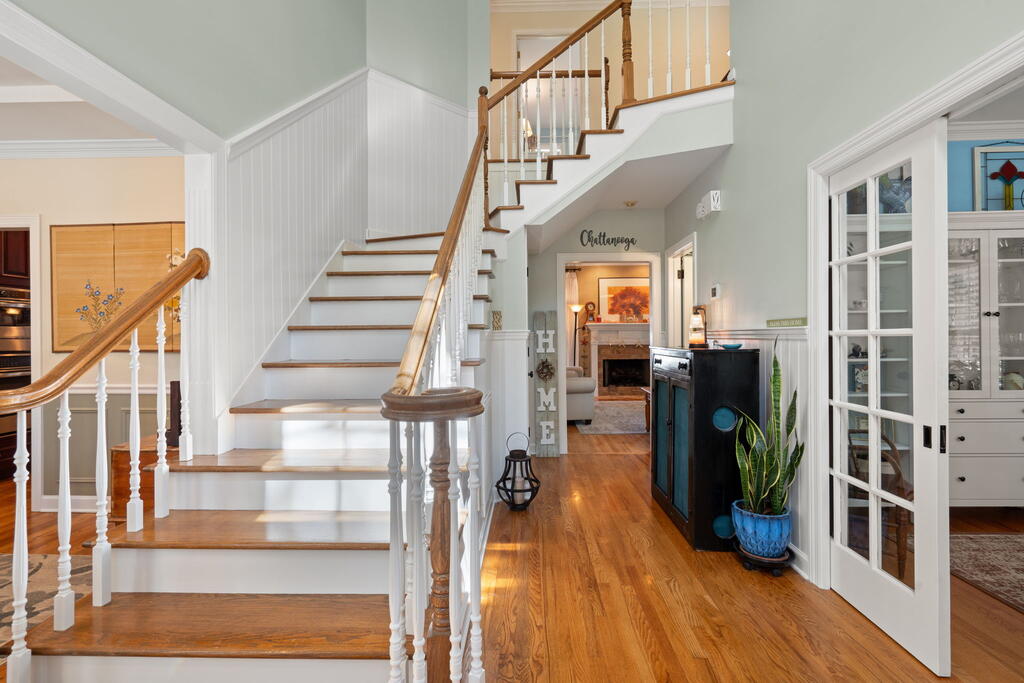
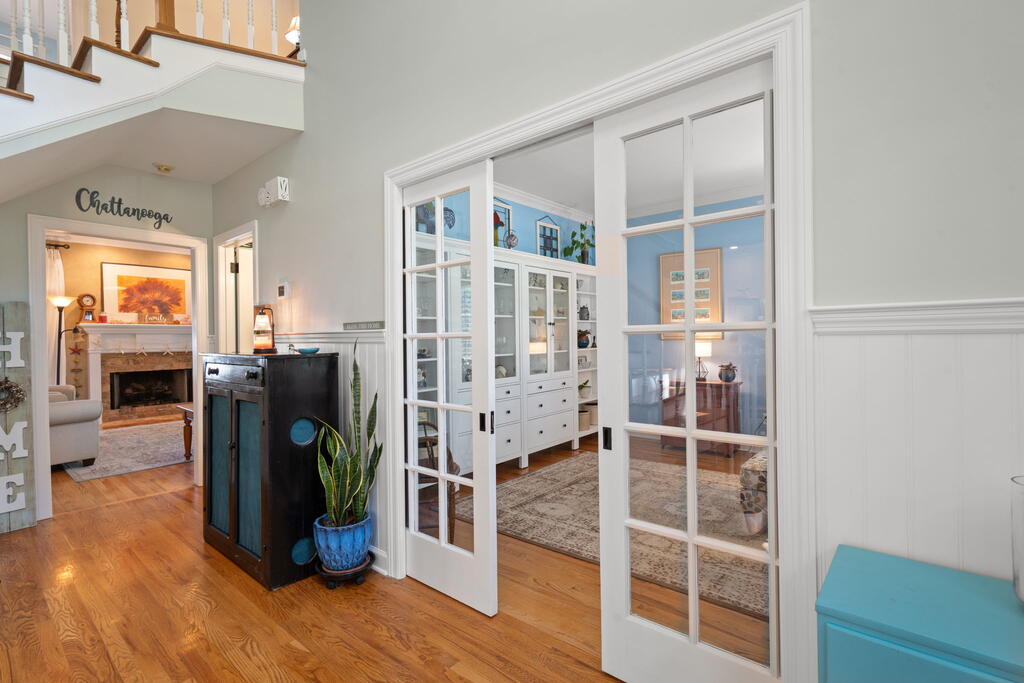
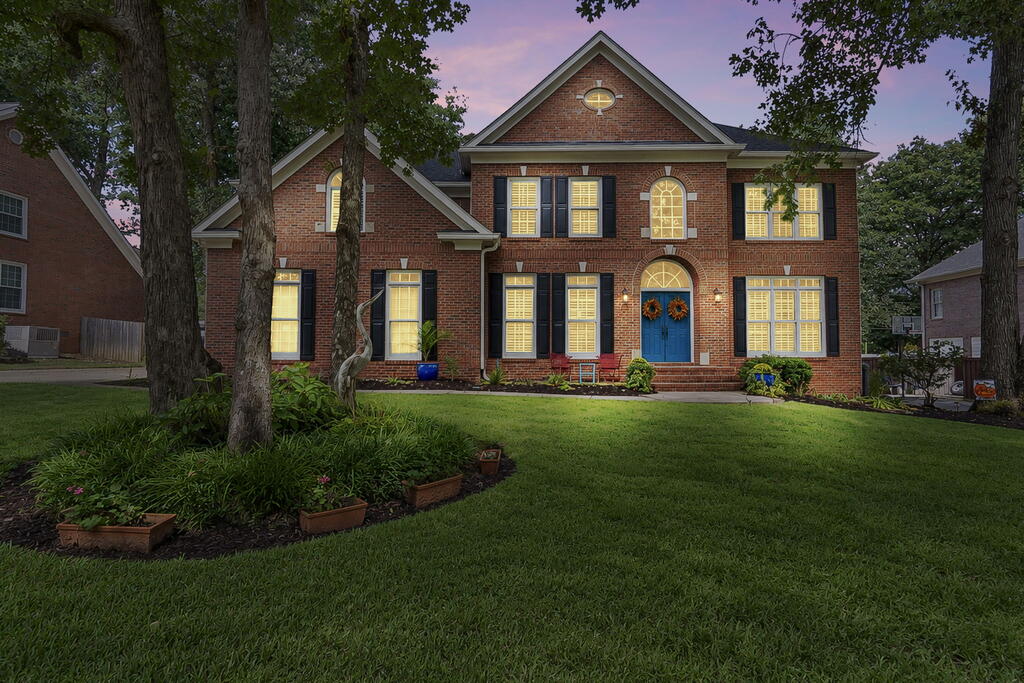
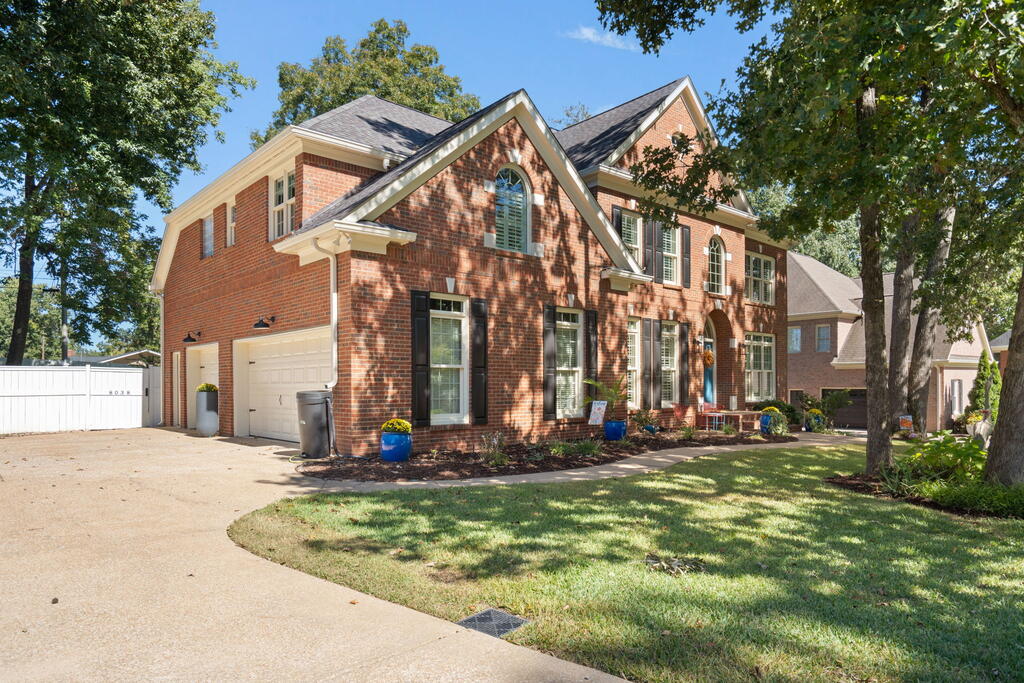
Set in the sought-after Rosemere neighborhood, 8038 Rosemere Way is a meticulously maintained home offering a beautiful balance of space, comfort, and a lifestyle designed for both relaxed everyday living and effortless entertaining. The care this home has received is evident throughout, creating a property that feels polished, welcoming, and truly move-in ready. With approximately 3,400 square feet, 5 bedrooms, and 3.5 bathrooms, the home offers plenty of room to spread out while still feeling warm and inviting. A thoughtfully designed floor plan provides flexibility for guests, home offices, hobbies, or simply having a little extra space to call your own. Two Jack-and-Jill bathroom arrangements add convenience and privacy to the bedroom layout. Outside, the fenced backyard creates

Save
Ask
Tour
Hide
Share
Listing Snapshot
Price 
$669,900
Days On Site 
12 Days
Bedrooms 
5
Inside Area (SqFt) 
3,400 sqft
Total Baths 
4
Full Baths 
4
Partial Baths 
N/A
Lot Size 
N/A
Year Built 
1997
MLS® Number 
136669
Status 
Active
Property Tax 
$5,164
HOA/Condo/Coop Fees 
N/A
Sq Ft Source 
N/A
Friends & Family
Recent Activity
a week agoListing updated with changes from the MLS®
2 weeks agoListing first seen on site
General Features
Attached Garage 
Yes
Garage 
Yes
Garage Spaces 
3
Levels 
Two
Number Of Stories 
2
Parking 
ConcreteGarage Door OpenerAttached
Property Sub Type 
Single Family Residence
Security 
Smoke Detector(s)
Sewer 
Public Sewer
Style 
Traditional
Water Source 
Public
Interior Features
Appliances 
DishwasherMicrowaveGas RangeRefrigeratorIce MakerTrash CompactorDisposalElectric Water HeaterGas Water Heater
Basement 
Crawl Space
Cooling 
Central AirCeiling Fan(s)
Fireplace Features 
Den
Flooring 
CarpetCeramic TileHardwood
Heating 
ElectricNatural GasCentral
Interior 
Central VacuumWalk-In Closet(s)Breakfast BarKitchen Island
Laundry Features 
Laundry Room
Save
Ask
Tour
Hide
Share
Exterior Features
Construction Details 
Brick
Fencing 
Wood
Patio And Porch 
Deck
Community Features
Accessibility Features 
Therapeutic Whirlpool
Schools
School District
Unknown
Elementary School
East Brainerd
Middle School
East Hamilton
High School
East Hamilton
Listing courtesy of Crye-Leike, REALTORS

IDX information is provided exclusively for consumers’ personal, non-commercial use, and may not be used for any purpose other than to identify prospective properties consumers may be interested in purchasing. The data provided on this site is deemed reliable but is not guaranteed accurate by the MLS. Source: Carpet Capital Association of Realtors MLS

Neighborhood & Commute
Source: Walkscore
Save
Ask
Tour
Hide
Share