Save
Ask
Tour
Hide
Share
$699,900
10 Days On Site

8014 Rosemere Way
CHATTANOOGA, TN 37421

For Sale|Single Family Residence|Active
4
Beds
3.5
Total Baths
3
Full Baths
3,200
SqFt
$219
/SqFt
1993
Built
Subdivision:
OTHER
County:
Hamilton

Due to the health concerns created by Coronavirus we are offering personal 1-1 online video walkthough tours where possible.
Call Now: 1-706-270-0332
Is this the listing for you? We can help make it yours.
1-706-270-0332
Upcoming Open Houses
Due to COVID-19, we recommend you verify Open Houses before attending.
Sat, Oct 17, 11:00 AM - 1:00 PM
8014 Rosemere Way8014 Rosemere Way8014 Rosemere Way8014 Rosemere Way
Save
Ask
Tour
Hide
Share

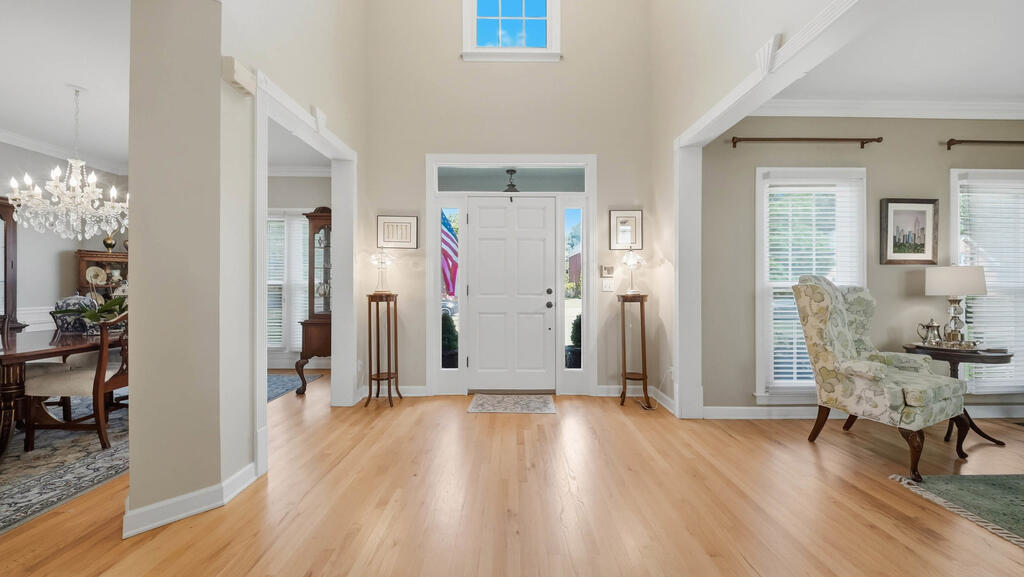
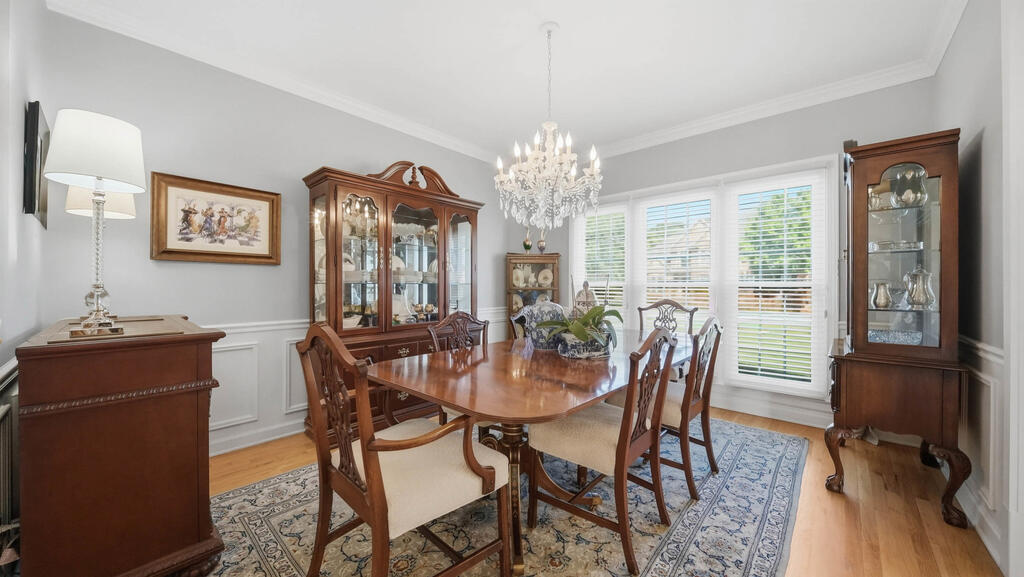
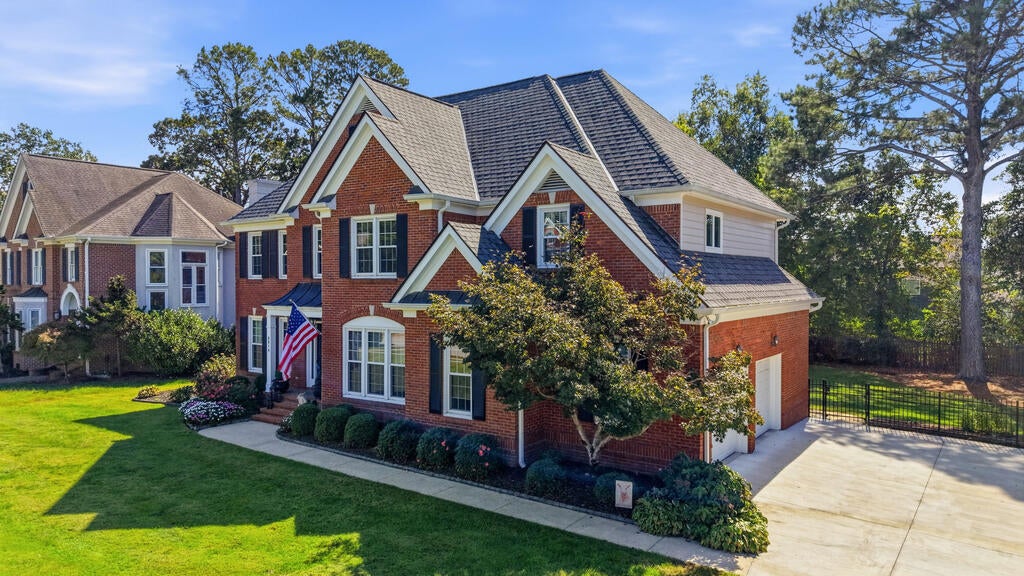
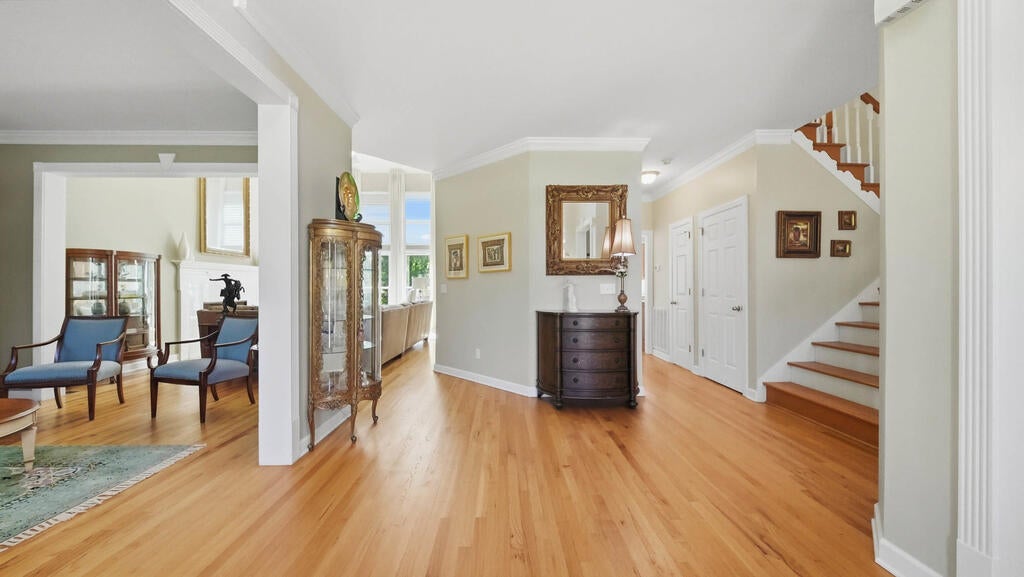
Welcome to this beautifully maintained home in the sought-after Rosemere neighborhood! Offering approximately 3,200 square feet, this impressive home features 4 bedrooms and 3.5 bathrooms with spacious and comfortable living throughout. Meticulously cared for inside and out, this home showcases beautiful landscaping, great curb appeal, and a well-designed floor plan with plenty of room for everyday living and entertaining. Pride of ownership is evident throughout, making this home truly move-in ready. With its generous living spaces, beautiful setting, and convenient location, this Rosemere home is one you won't want to miss. Schedule your private showing today!

Save
Ask
Tour
Hide
Share
Listing Snapshot
Price 
$699,900
Days On Site 
10 Days
Bedrooms 
4
Inside Area (SqFt) 
3,200 sqft
Total Baths 
3.5
Full Baths 
3
Partial Baths 
N/A
Lot Size 
N/A
Year Built 
1993
MLS® Number 
136640
Status 
Active
Property Tax 
$4,784
HOA/Condo/Coop Fees 
$66
Sq Ft Source 
N/A
Friends & Family
Recent Activity
3 days agoListing updated with changes from the MLS®
a week agoListing first seen on site
General Features
Attached Garage 
Yes
Garage 
Yes
Garage Spaces 
2
Levels 
Two
Number Of Stories 
2
Parking 
ConcreteAttached
Property Sub Type 
Single Family Residence
Sewer 
Public Sewer
Style 
Other-See Remarks
Water Source 
Public
Interior Features
Appliances 
Convection OvenDishwasherMicrowaveOvenDisposal
Cooling 
Central AirCeiling Fan(s)
Fireplace Features 
Den
Flooring 
CarpetCeramic TileHardwood
Heating 
Natural GasCentral
Interior 
Cathedral Ceiling(s)Walk-In Closet(s)
Save
Ask
Tour
Hide
Share
Exterior Features
Construction Details 
Block
Roof 
Composition
Community Features
Association Fee 
$66.0
Schools
School District
Unknown
Elementary School
Other
Middle School
East Hamilton
High School
East Hamilton
Listing courtesy of The Source Real Estate Group

IDX information is provided exclusively for consumers’ personal, non-commercial use, and may not be used for any purpose other than to identify prospective properties consumers may be interested in purchasing. The data provided on this site is deemed reliable but is not guaranteed accurate by the MLS. Source: Carpet Capital Association of Realtors MLS

Neighborhood & Commute
Source: Walkscore
Save
Ask
Tour
Hide
Share