

443 Haig Mill Lake RdDALTON, GA 30720
Due to the health concerns created by Coronavirus we are offering personal 1-1 online video walkthough tours where possible.
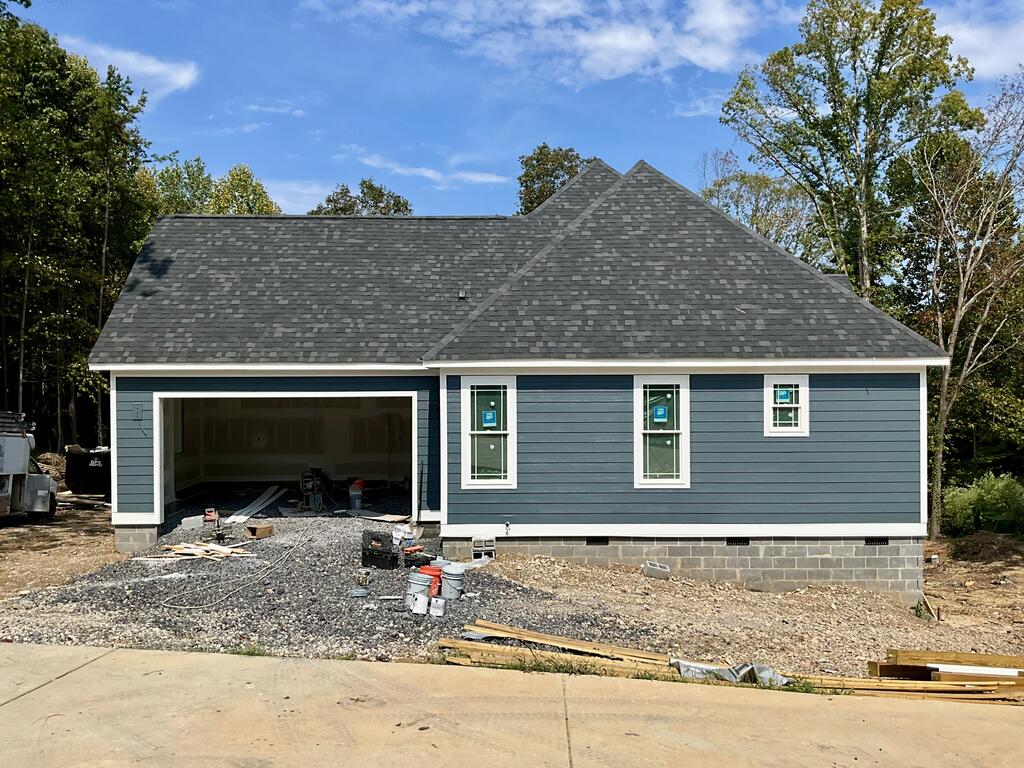
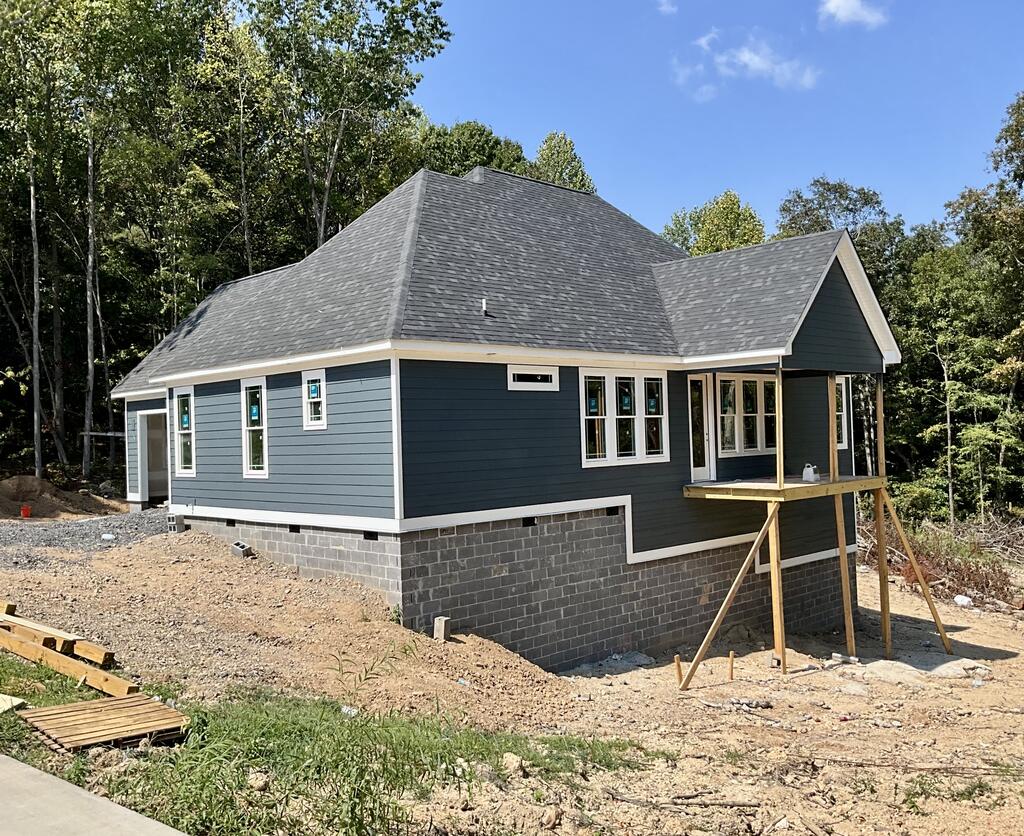
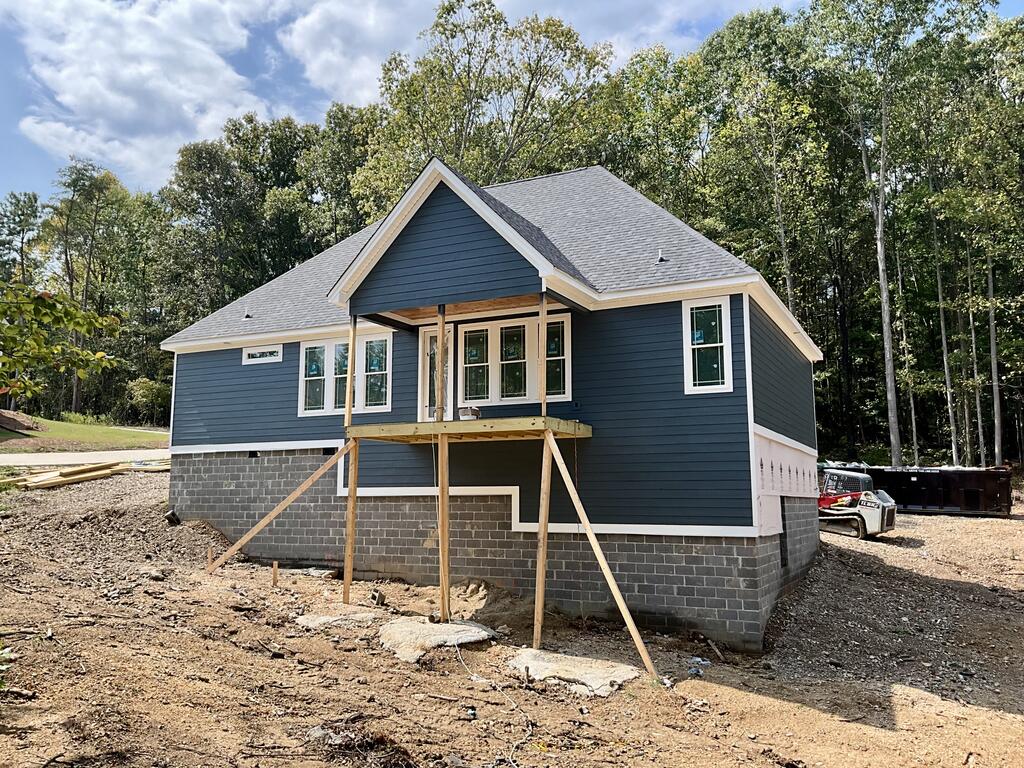
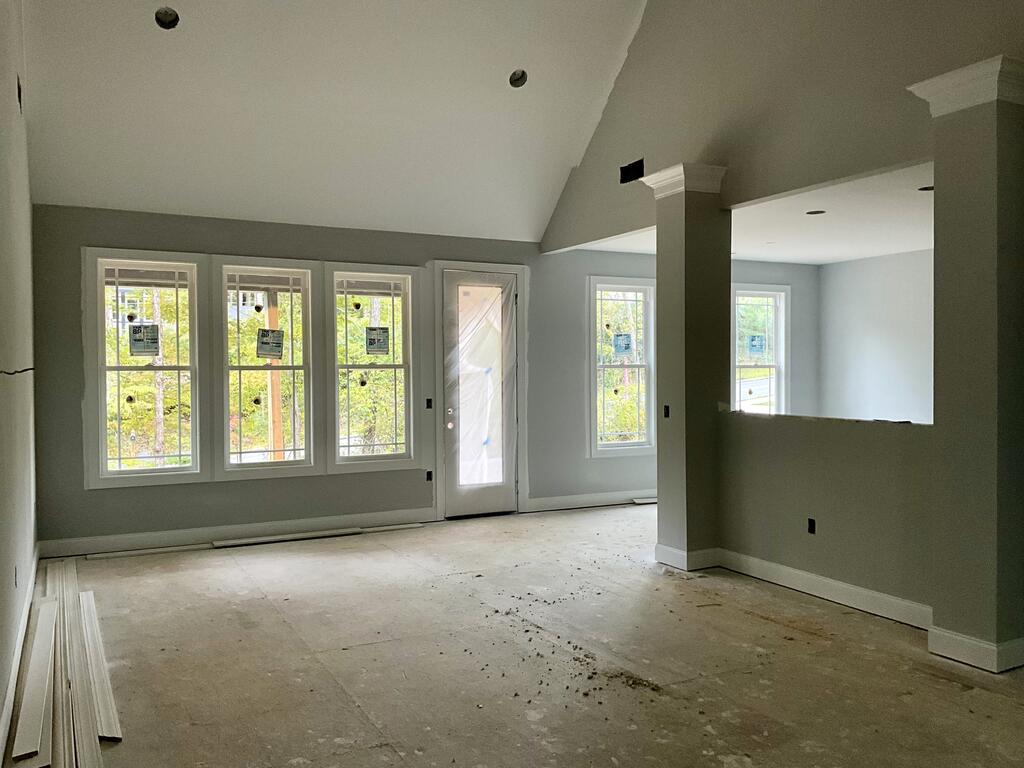
Brand-new craftsmanship in one of Dalton's most sought-after areas. This 3 Bedroom, 2 Full bath offers 1604 square feet of Thoughtfully designed living, with a striking navy board-and-batten exterior, crisp white trim, and a private, wooded setting that feels miles from town. Inside, a large living room with vaulted ceiling and anchors the home, filled with natural light. The Kitchen features granite countertops, and upgrade trim runs throughout for a finished, custom look. The primary suite is a true retreat with tray ceiling and a bath with a beautifully tiled shower. Granite tops in both baths adds lasting quality. Walkable to Haig Mill Lake Park, No Homeowners Assoc. Builder Is Offering $5,000 Concessions For Buyer To Apply Toward Closing Costs Or A Rate Buy Down.
| 3 weeks ago | Listing updated with changes from the MLS® | |
| 3 weeks ago | Listing first seen on site |
IDX information is provided exclusively for consumers’ personal, non-commercial use, and may not be used for any purpose other than to identify prospective properties consumers may be interested in purchasing. The data provided on this site is deemed reliable but is not guaranteed accurate by the MLS. Source: Carpet Capital Association of Realtors MLS
Did you know? You can invite friends and family to your search. They can join your search, rate and discuss listings with you.