Save
Ask
Tour
Hide
Share
$490,000
3 Days On Site

758 Central Way
CHATSWORTH, GA 30705

For Sale|Single Family Residence|Active
3
Beds
3.5
Total Baths
3
Full Baths
3,531
SqFt
$139
/SqFt
2005
Built
Subdivision:
FARMINGTON ESTATES
County:
Murray

Due to the health concerns created by Coronavirus we are offering personal 1-1 online video walkthough tours where possible.
Call Now: 1-706-270-0332
Is this the listing for you? We can help make it yours.
1-706-270-0332
758 Central Way758 Central Way758 Central Way758 Central Way
Save
Ask
Tour
Hide
Share

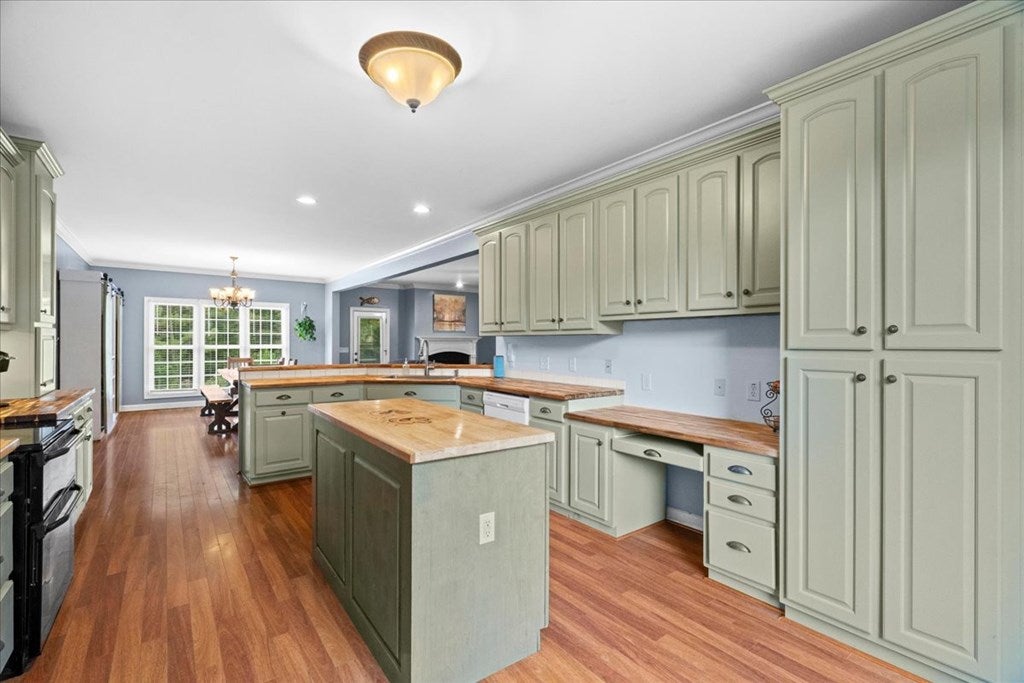
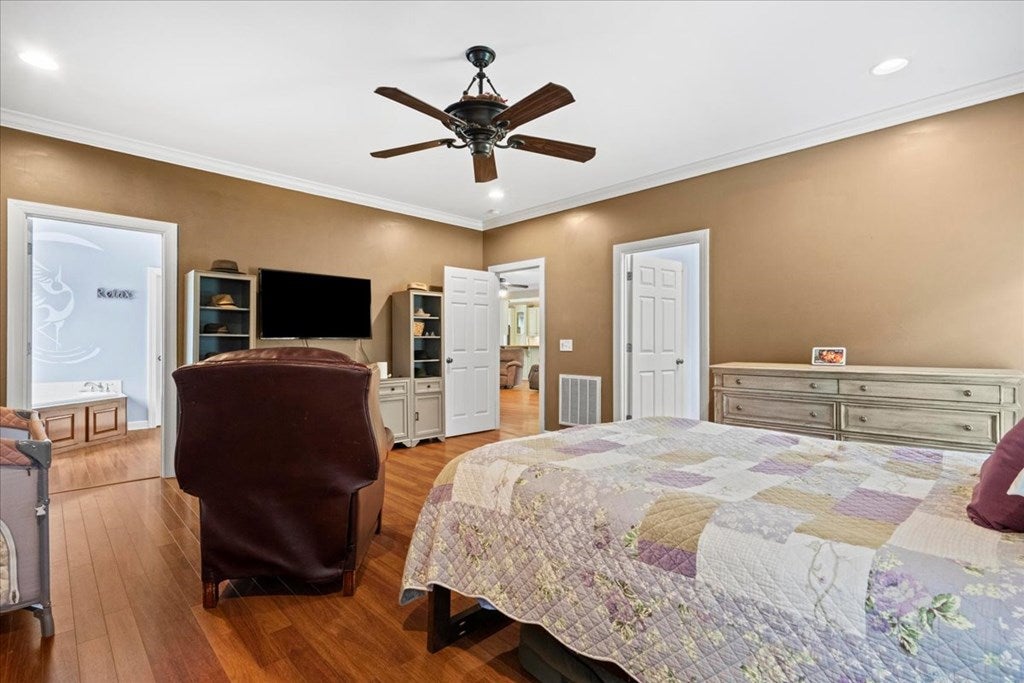
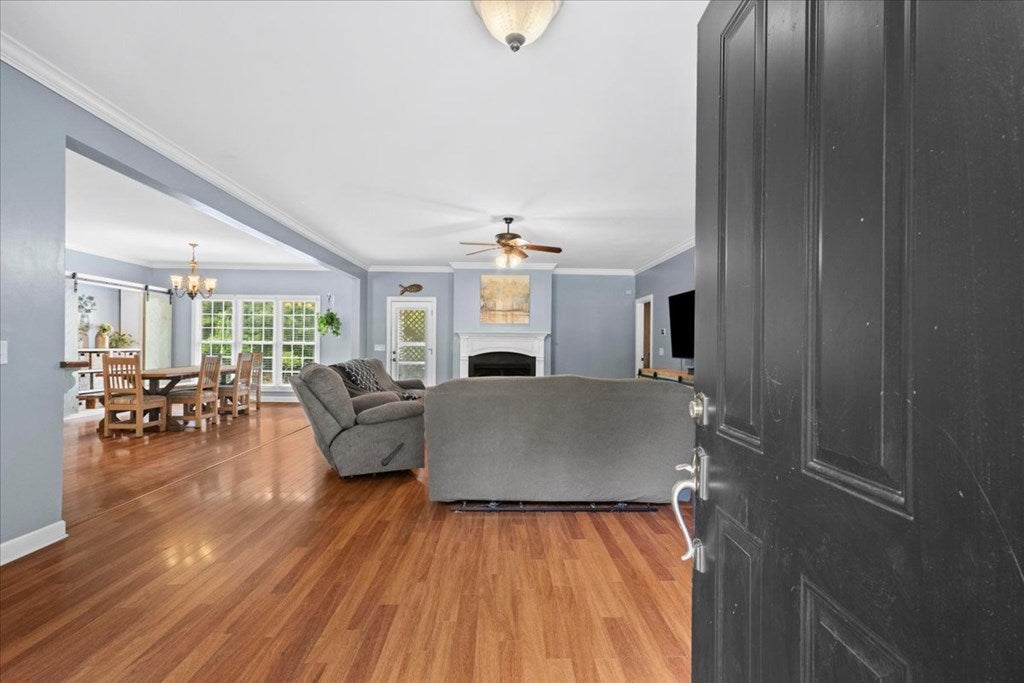
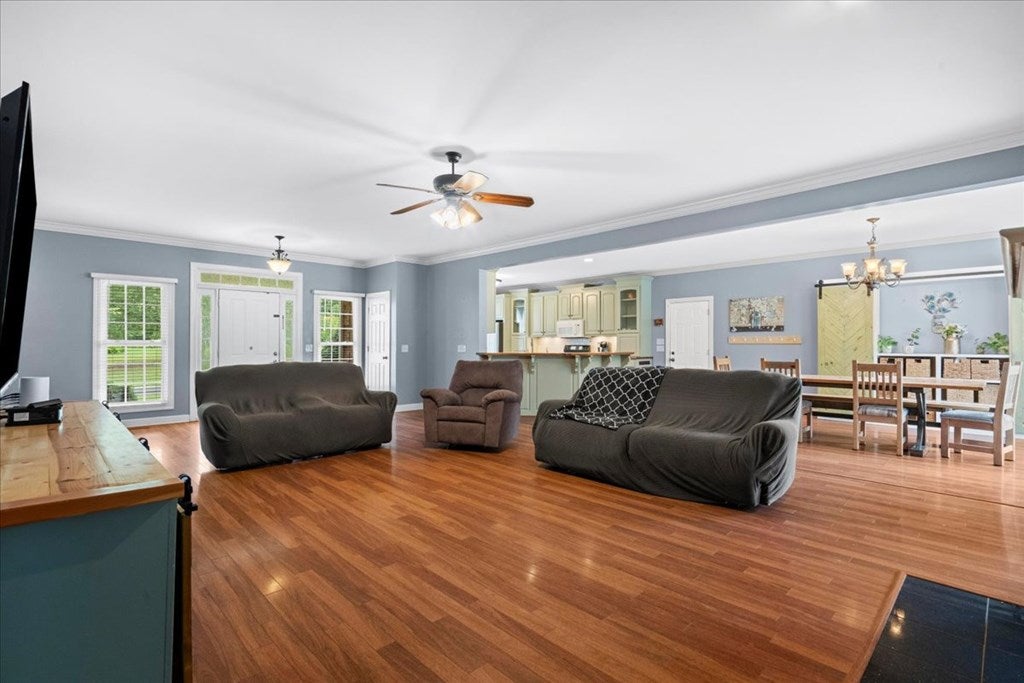
Welcome Home to this beautifully designed all brick home offering spacious living, timeless finishes and an incredibly functional floor plan. Featuring 9-foot celings and hardwood throughout, this home seemlessly blends elegance with everyday comfort. The main level boasts a large open concept living area that is perfect for entertaining family and friends. A versatile flex room provides endless possibilities-ideal as a home office, study, or playroom. The first floor also includes a half bath, a spacious primary suite with an expansive walk in closet, large bathroom with jetted tub and seperate shower, and a thoughtfully located laundry room for added convenience. Enjoy peaceful mornings on the covered front porch or unwind in the evenings on the covered back deck.

Save
Ask
Tour
Hide
Share
Listing Snapshot
Price 
$490,000
Days On Site 
3 Days
Bedrooms 
3
Inside Area (SqFt) 
3,531 sqft
Total Baths 
3.5
Full Baths 
3
Partial Baths 
N/A
Lot Size 
0.56 Acres
Year Built 
2005
MLS® Number 
136152
Status 
Active
Property Tax 
$4,040
HOA/Condo/Coop Fees 
$8.34
Sq Ft Source 
N/A
Friends & Family
Recent Activity
2 days agoListing updated with changes from the MLS®
4 days agoListing first seen on site
General Features
Acres 
0.56
Attached Garage 
Yes
Garage 
Yes
Garage Spaces 
3
Levels 
Two
Number Of Stories 
2
Parking 
ConcreteGarage Door OpenerAttached
Property Sub Type 
Single Family Residence
Security 
Smoke Detector(s)
Sewer 
Septic Tank
Style 
Traditional
Water Source 
Public
Interior Features
Appliances 
DishwasherMicrowaveElectric OvenElectric RangeElectric Water Heater
Basement 
Crawl Space
Cooling 
Ceiling Fan(s)
Fireplace Features 
Gas LogLiving Room
Flooring 
HardwoodVinyl
Heating 
Central
Interior 
Walk-In Closet(s)Kitchen Island
Laundry Features 
Laundry Room
Save
Ask
Tour
Hide
Share
Exterior Features
Construction Details 
Brick
Lot Features 
ClearedLevel
Patio And Porch 
Covered
Community Features
Accessibility Features 
Therapeutic Whirlpool
Association Dues 
8.34
Schools
School District
Unknown
Elementary School
Chatsworth
Middle School
Gladden
High School
Murray County
Listing courtesy of eXp Realty, LLC

IDX information is provided exclusively for consumers’ personal, non-commercial use, and may not be used for any purpose other than to identify prospective properties consumers may be interested in purchasing. The data provided on this site is deemed reliable but is not guaranteed accurate by the MLS. Source: Carpet Capital Association of Realtors MLS

Neighborhood & Commute
Source: Walkscore
Save
Ask
Tour
Hide
Share