Save
Ask
Tour
Hide
Share
$365,000
4 Days On Site

235 Hidden Oaks Drive
Flintstone, GA 30725

For Sale|Single Family Residence|Active
3
Beds
3
Total Baths
3
Full Baths
2,100
SqFt
$174
/SqFt
2006
Built
Subdivision:
Stanford Place
County:
Walker

Due to the health concerns created by Coronavirus we are offering personal 1-1 online video walkthough tours where possible.
Call Now: 1-706-270-0332
Is this the listing for you? We can help make it yours.
1-706-270-0332
235 Hidden Oaks Drive235 Hidden Oaks Drive235 Hidden Oaks Drive235 Hidden Oaks Drive
Save
Ask
Tour
Hide
Share

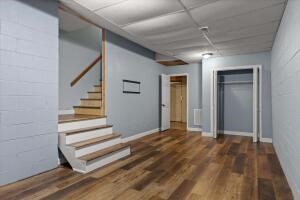
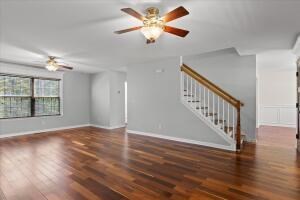
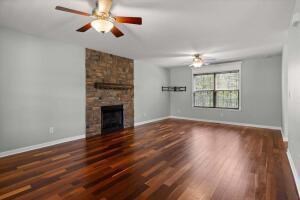
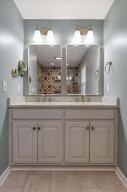
Welcome to Stanford Place, where comfort, convenience, and opportunity come together. This move-in ready home offers approximately 2,100 square feet of well-maintained living space, featuring hardwood floors throughout the main level, a spacious living room with a beautiful stacked stone fireplace, and a kitchen with abundant cabinetry, ample workspace, and a sunny breakfast nook. The primary suite provides a relaxing retreat with a walk-in closet, double vanity, and updated walk-in shower. Enjoy peace of mind with a roof just 1 year old and an HVAC system approximately 6 years old. The unfinished basement with a third garage door offers endless possibilities for storage, hobbies, a workshop, or future expansion. Listing includes adjacent buildable lot (parcel # 0072 144).

Save
Ask
Tour
Hide
Share
Listing Snapshot
Price 
$365,000
Days On Site 
4 Days
Bedrooms 
3
Inside Area (SqFt) 
2,100 sqft
Total Baths 
3
Full Baths 
3
Partial Baths 
N/A
Lot Size 
1.11 Acres
Year Built 
2006
MLS® Number 
136047
Status 
Active
Property Tax 
$2,714.96
HOA/Condo/Coop Fees 
N/A
Sq Ft Source 
N/A
Friends & Family
Recent Activity
4 days agoListing updated with changes from the MLS®
5 days agoListing first seen on site
General Features
Acres 
1.11
Attached Garage 
Yes
Garage 
Yes
Garage Spaces 
2
Levels 
Two
Number Of Stories 
2
Parking 
ConcreteGarage Door OpenerAttached
Property Sub Type 
Single Family Residence
Security 
Security SystemSmoke Detector(s)
Sewer 
Public Sewer
Style 
Unknown
Water Source 
Public
Interior Features
Appliances 
DishwasherMicrowaveElectric OvenElectric RangeRefrigerator
Basement 
FullPartially Finished
Cooling 
Central AirCeiling Fan(s)
Fireplace Features 
Gas LogLiving Room
Flooring 
CarpetCeramic TileHardwood
Heating 
ElectricCentral
Interior 
Walk-In Closet(s)
Laundry Features 
Laundry Room
Save
Ask
Tour
Hide
Share
Exterior Features
Construction Details 
Vinyl Siding
Roof 
Composition
Community Features
Accessibility Features 
Therapeutic Whirlpool
Schools
School District
Unknown
Elementary School
Chatt. Valley
Middle School
Chatt. Valley
High School
Ridgeland High
Listing courtesy of Keller Williams Realty

IDX information is provided exclusively for consumers’ personal, non-commercial use, and may not be used for any purpose other than to identify prospective properties consumers may be interested in purchasing. The data provided on this site is deemed reliable but is not guaranteed accurate by the MLS. Source: Carpet Capital Association of Realtors MLS

Neighborhood & Commute
Source: Walkscore
Save
Ask
Tour
Hide
Share