Save
Ask
Tour
Hide
Share
$500,000
42 Days On Site

301 Sentry Oaks
CHICKAMAUGA, GA 30707

For Sale|Single Family Residence|Active
4
Beds
3
Total Baths
3
Full Baths
2,350
SqFt
$213
/SqFt
2021
Built
Subdivision:
OTHER
County:
Walker

Due to the health concerns created by Coronavirus we are offering personal 1-1 online video walkthough tours where possible.
Call Now: 1-706-270-0332
Is this the listing for you? We can help make it yours.
1-706-270-0332
301 Sentry Oaks301 Sentry Oaks301 Sentry Oaks301 Sentry Oaks
Save
Ask
Tour
Hide
Share

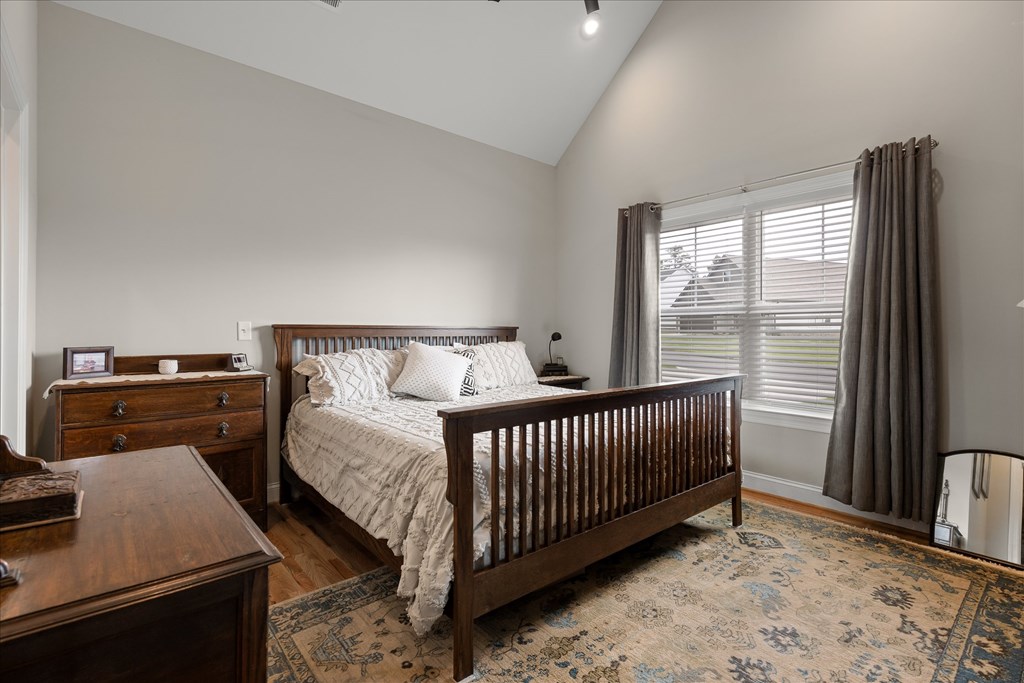
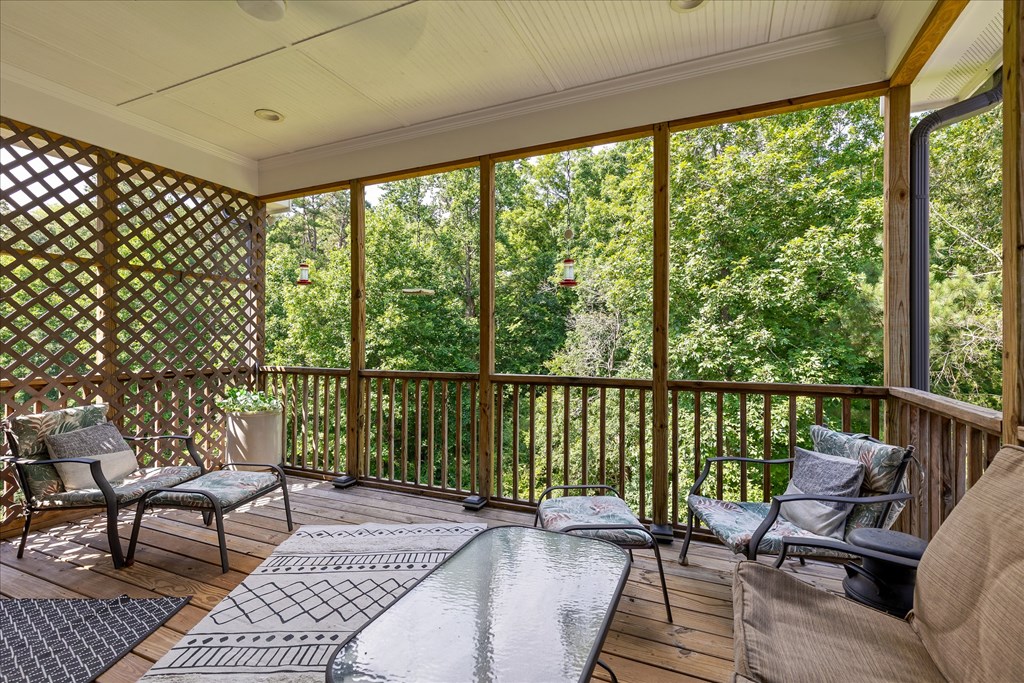
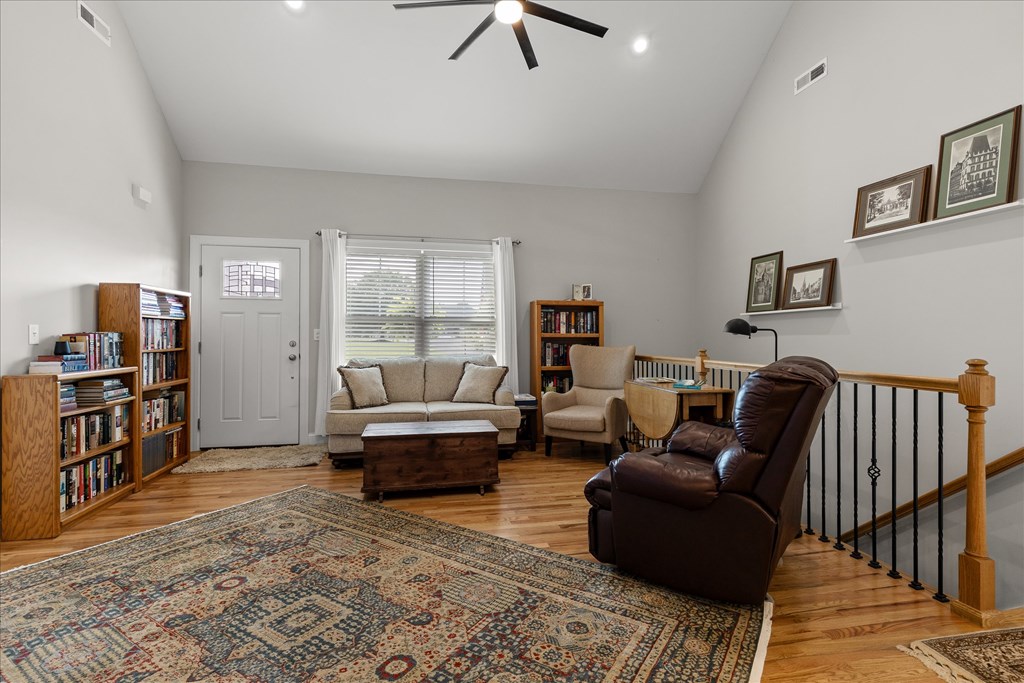
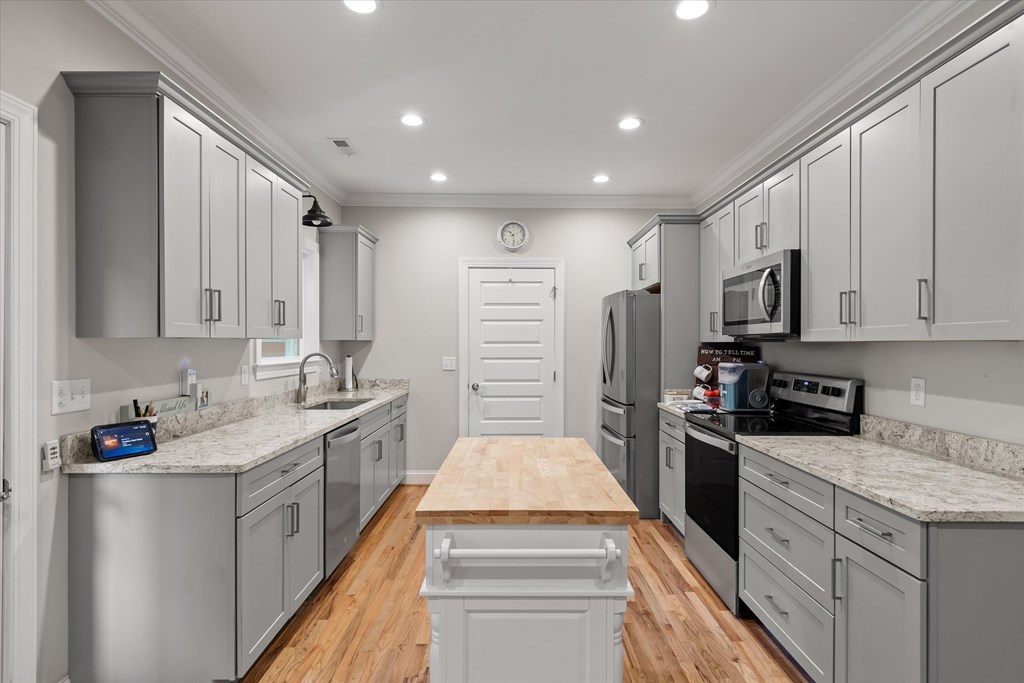
Welcome home to this beautifully crafted 2021-built residence in the heart of Chickamauga! Offering the perfect blend of style, space, and functionality, this home features 3 bedrooms on the main level, a thoughtfully designed floor plan, and a fully finished basement that provides endless possibilities for additional living, entertaining, or recreation space. The exterior showcases timeless brick and Hardie siding, while the main-level 2-car garage is complemented by a second garage/workshop on the basement level?ideal for hobbies, storage, a home gym, or projects. Step outside to enjoy a private backyard retreat complete with a recently added privacy fence, storage building, and peaceful wooded views.

Save
Ask
Tour
Hide
Share
Listing Snapshot
Price 
$500,000
Days On Site 
42 Days
Bedrooms 
4
Inside Area (SqFt) 
2,350 sqft
Total Baths 
3
Full Baths 
3
Partial Baths 
N/A
Lot Size 
0.54 Acres
Year Built 
2021
MLS® Number 
135805
Status 
Active
Property Tax 
$3,815.87
HOA/Condo/Coop Fees 
N/A
Sq Ft Source 
N/A
Friends & Family
Recent Activity
a week agoListing updated with changes from the MLS®
a week agoPrice changed to $500,000
a month agoListing first seen on site
General Features
Acres 
0.54
Attached Garage 
Yes
Garage 
Yes
Garage Spaces 
2
Levels 
One
Number Of Stories 
1
Parking 
ConcreteAttached
Parking Spaces 
2
Property Sub Type 
Single Family Residence
Security 
Smoke Detector(s)
Sewer 
Public Sewer
SqFt Below 
1176
Style 
Ranch
Water Source 
Public
Interior Features
Appliances 
DishwasherMicrowaveElectric OvenElectric RangeDisposalElectric Water Heater
Basement 
FinishedFull
Cooling 
Central AirCeiling Fan(s)
Fireplace Features 
Gas LogLiving Room
Flooring 
Ceramic TileVinyl
Heating 
ElectricCentralPropane
Interior 
Walk-In Closet(s)
Laundry Features 
Laundry Room
Save
Ask
Tour
Hide
Share
Exterior Features
Construction Details 
Brick
Patio And Porch 
DeckPatio
Schools
School District
Unknown
Elementary School
Cherokee Ridge
Middle School
Chatt. Valley
High School
Ridgeland High
Listing courtesy of J Douglas Properties Berkshire Hathaway Homeservices

IDX information is provided exclusively for consumers’ personal, non-commercial use, and may not be used for any purpose other than to identify prospective properties consumers may be interested in purchasing. The data provided on this site is deemed reliable but is not guaranteed accurate by the MLS. Source: Carpet Capital Association of Realtors MLS

Neighborhood & Commute
Source: Walkscore
Save
Ask
Tour
Hide
Share