Save
Ask
Tour
Hide
Share
$230,000
59 Days On Site

103 Claire Street
Rossville, GA 30741

Single Family Residence|Pending
3
Beds
2
Total Baths
2
Full Baths
1,680
SqFt
$137
/SqFt
1952
Built
Subdivision:
Asterwood
County:
Walker

Due to the health concerns created by Coronavirus we are offering personal 1-1 online video walkthough tours where possible.
Call Now: 1-706-270-0332
Is this the listing for you? We can help make it yours.
1-706-270-0332
103 Claire Street103 Claire Street103 Claire Street103 Claire Street
Save
Ask
Tour
Hide
Share

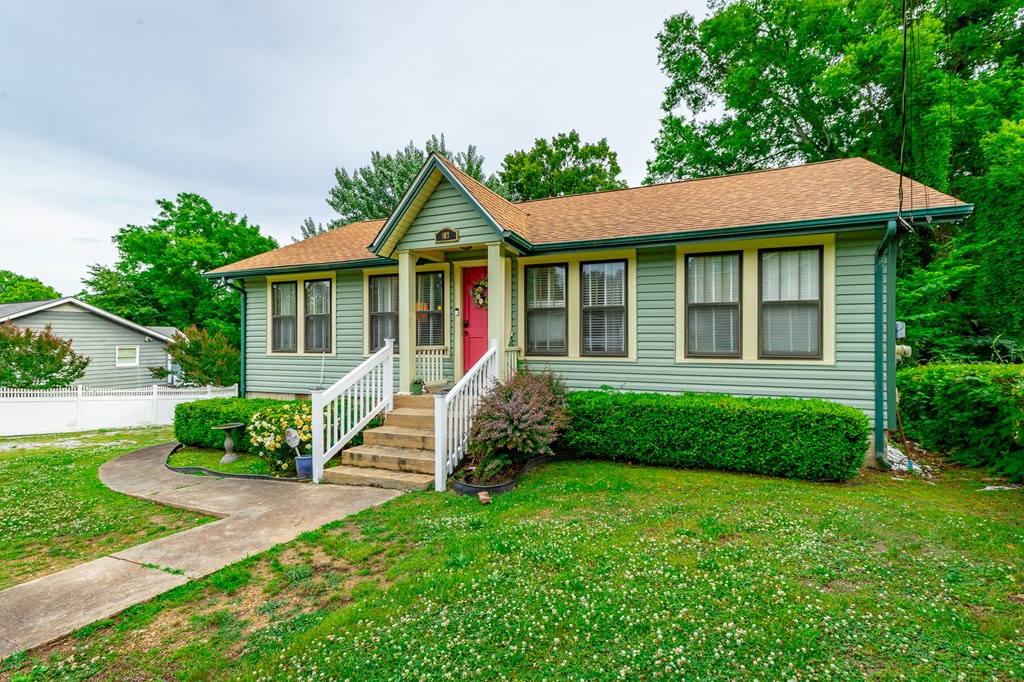
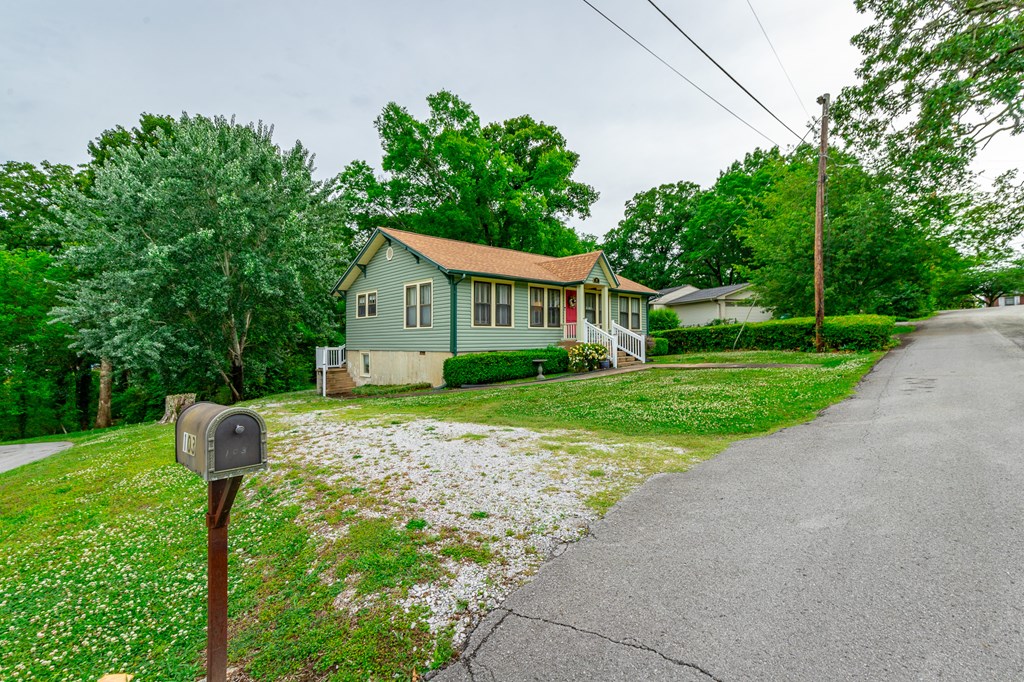
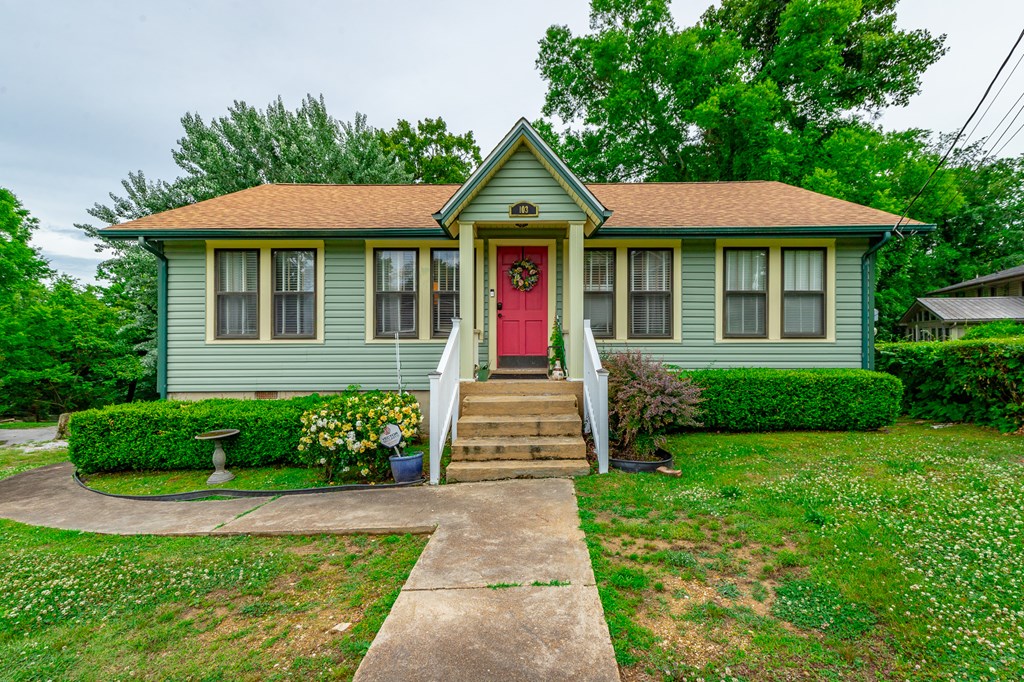
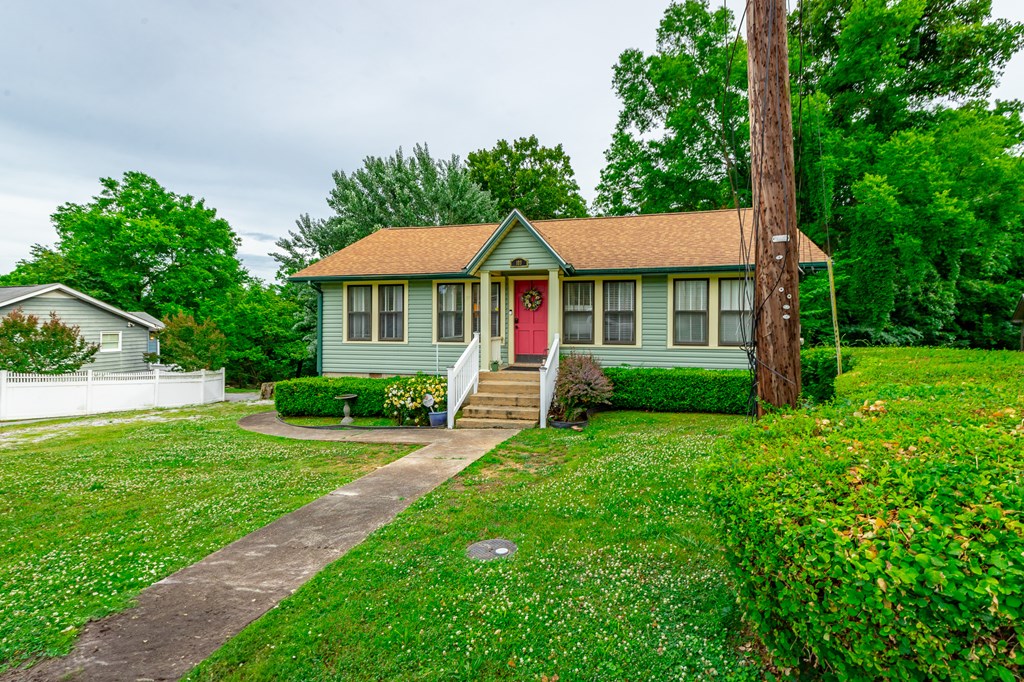
Cute as can be, this 3 bedroom, 2 bath home offers 1,680 square feet, mixing old school charm with smart updates. Brand new front and side porch railings really add to the curb appeal. Step inside and you'll find a living room with a cozy fireplace that opens into a formal dining area, perfect for gathering. The original 1937 hardwood floors were refinished in 2021 and look gorgeous, bringing warmth and history to the main level. The kitchen has matching appliances, tile countertops, white cabinets, and a double window over the sink that lets in plenty of natural light. All three bedrooms on the main level keep that vintage feel with hardwood floors and wide wood framed doors and windows. The full bath has a walk-in shower.

Save
Ask
Tour
Hide
Share
Listing Snapshot
Price 
$230,000
Days On Site 
59 Days
Bedrooms 
3
Inside Area (SqFt) 
1,680 sqft
Total Baths 
2
Full Baths 
2
Partial Baths 
N/A
Lot Size 
0.2325987 Acres
Year Built 
1952
MLS® Number 
135661
Status 
Pending
Property Tax 
$202
HOA/Condo/Coop Fees 
N/A
Sq Ft Source 
N/A
Friends & Family
Recent Activity
4 weeks agoListing updated with changes from the MLS®
4 weeks agoStatus changed to Pending
2 months agoListing first seen on site
General Features
Acres 
0.2325987
Levels 
Two
Number Of Stories 
2
Parking 
Gravel
Property Sub Type 
Single Family Residence
Security 
Smoke Detector(s)
Sewer 
Septic Tank
Style 
Traditional
Water Source 
Public
Interior Features
Appliances 
DishwasherDouble OvenDryerElectric RangeRefrigeratorWasher
Basement 
FinishedFullPartially Finished
Cooling 
Central AirCeiling Fan(s)
Fireplace Features 
Gas LogLiving Room
Flooring 
Hardwood
Heating 
ElectricCentral
Save
Ask
Tour
Hide
Share
Exterior Features
Construction Details 
Vinyl Siding
Lot Features 
Sloped
Schools
School District
Unknown
Elementary School
Rossville Elem
Middle School
Rossville Middl
High School
Ridgeland High
Listing courtesy of Re/Max Real Estate Center

IDX information is provided exclusively for consumers’ personal, non-commercial use, and may not be used for any purpose other than to identify prospective properties consumers may be interested in purchasing. The data provided on this site is deemed reliable but is not guaranteed accurate by the MLS. Source: Carpet Capital Association of Realtors MLS

Neighborhood & Commute
Source: Walkscore
Save
Ask
Tour
Hide
Share