Save
Ask
Tour
Hide
Share
$280,000
161 Days On Site

1684 Farley Drive
Tunnel Hill, GA 30755

For Sale|Single Family Residence|Active
3
Beds
2
Total Baths
2
Full Baths
1,540
SqFt
$182
/SqFt
1995
Built
Subdivision:
STONINGTON ESTATES
County:
Whitfield

Due to the health concerns created by Coronavirus we are offering personal 1-1 online video walkthough tours where possible.
Call Now: 1-706-270-0332
Is this the listing for you? We can help make it yours.
1-706-270-0332
1684 Farley Drive1684 Farley Drive1684 Farley Drive1684 Farley Drive
Save
Ask
Tour
Hide
Share

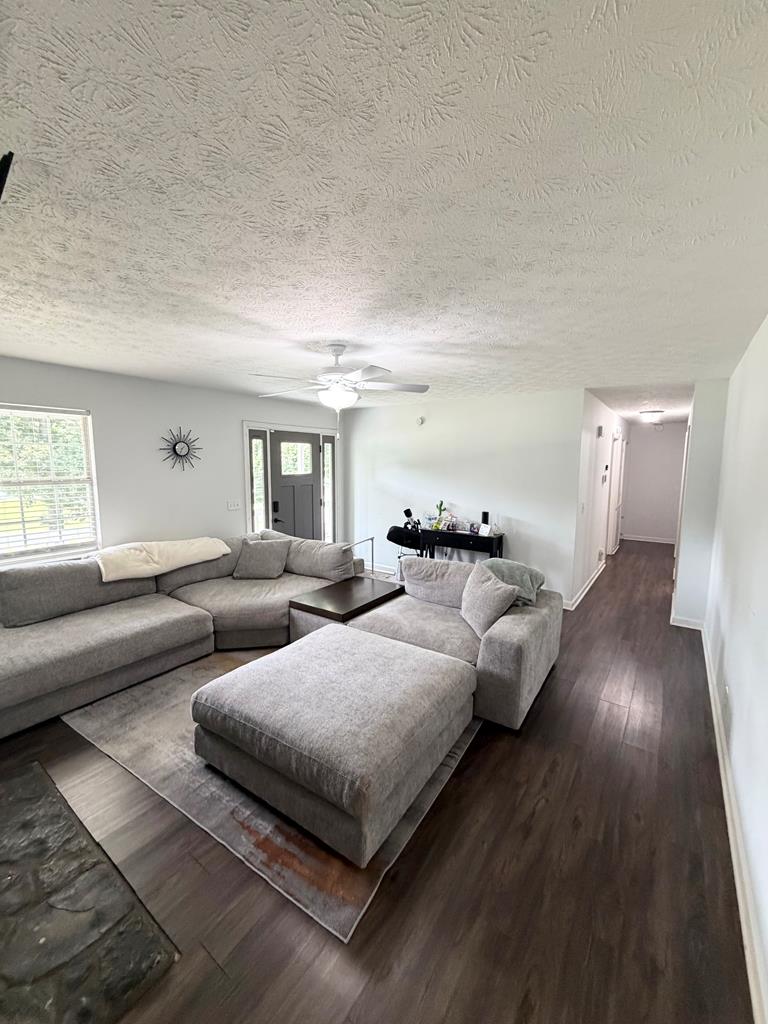
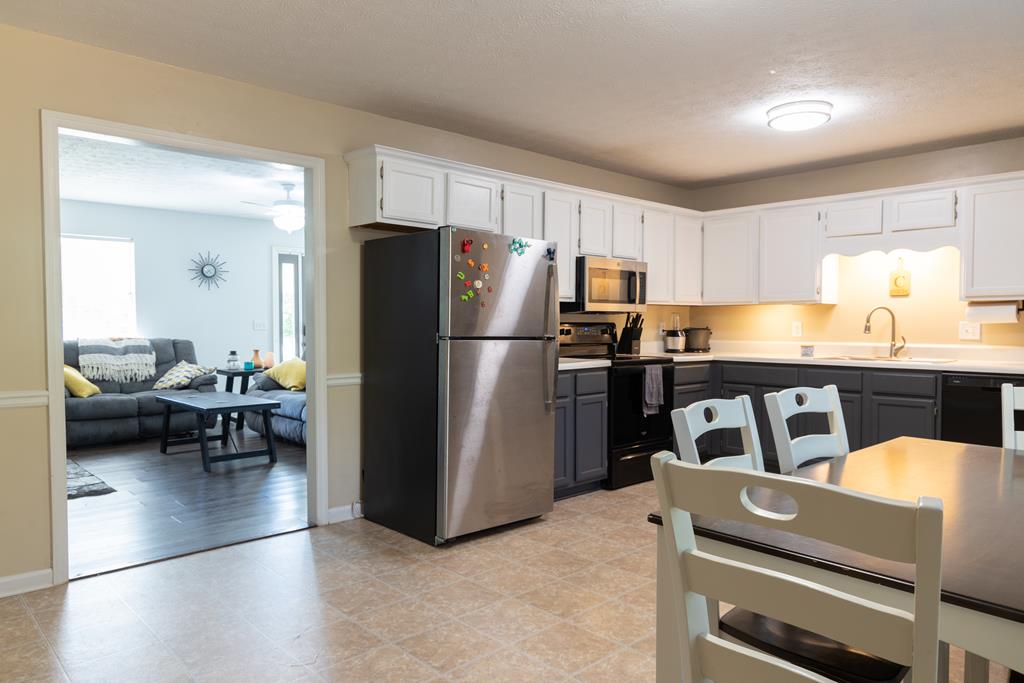
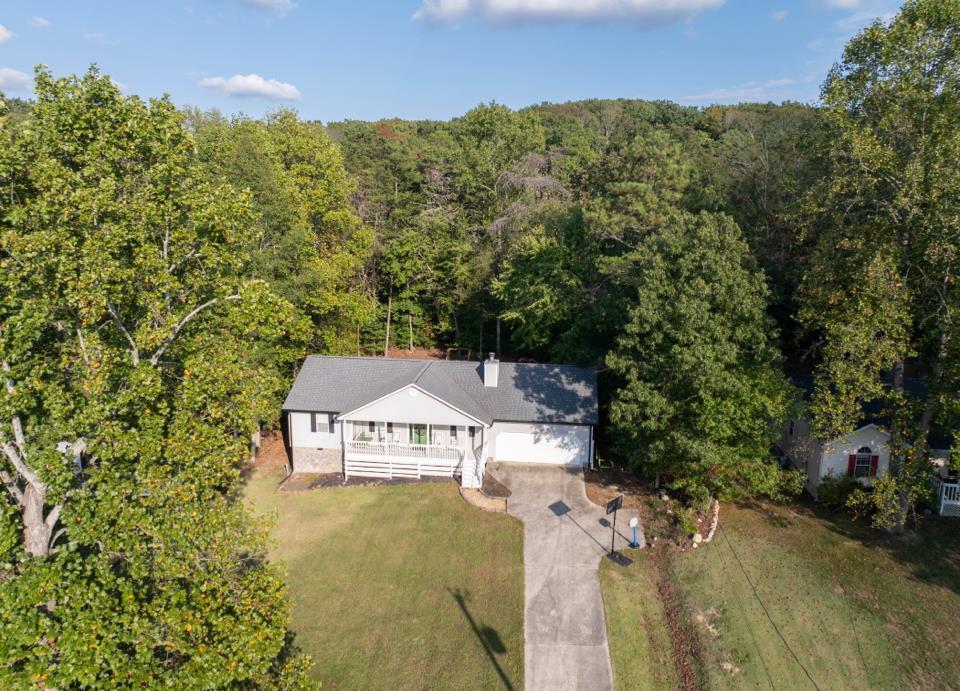
MOTIVATED SELLER BACK ON THE MARKET NO FAULT OF HOME OR SELLER! Here's your second chance! Looking for convenient location, large lot, storage and quiet neighborhood? This charming 3-bedroom, 2-bathroom home sits on a spacious .49-acre lot with 1,540 sq. ft. of comfortable living space. The previous buyer's financing fell through, and with the seller already under contract on their dream property, this home is ready for its new owner! Need storage? You'll love the oversized garage, offering plenty of room for vehicles, tools, hobbies, and extra storage. Convenient disappearing stairs provide easy access to the attic for even more storage Inside, the inviting living room features a wood-burning fire The spacious kitchen and dining area are perfect for family gatherings and entertaining.

Save
Ask
Tour
Hide
Share
Listing Snapshot
Price 
$280,000
Days On Site 
161 Days
Bedrooms 
3
Inside Area (SqFt) 
1,540 sqft
Total Baths 
2
Full Baths 
2
Partial Baths 
N/A
Lot Size 
0.49 Acres
Year Built 
1995
MLS® Number 
135093
Status 
Active
Property Tax 
$1,878.84
HOA/Condo/Coop Fees 
N/A
Sq Ft Source 
N/A
Friends & Family
Recent Activity
6 days agoListing updated with changes from the MLS®
6 days agoPrice changed to $280,000
2 months agoStatus changed to Active
5 months agoListing first seen on site
General Features
Acres 
0.49
Attached Garage 
Yes
Garage 
Yes
Garage Spaces 
2
Levels 
One
Number Of Stories 
1
Parking 
ConcreteGarage Door OpenerAttached
Property Sub Type 
Single Family Residence
Security 
Smoke Detector(s)
Sewer 
Septic Tank
Style 
Ranch
Water Source 
Public
Interior Features
Appliances 
DishwasherMicrowaveElectric OvenElectric RangeDisposalElectric Water Heater
Basement 
Crawl Space
Cooling 
Central AirCeiling Fan(s)
Fireplace Features 
Living RoomWood Burning
Flooring 
CarpetLaminateVinyl
Heating 
Central
Laundry Features 
Laundry Room
Save
Ask
Tour
Hide
Share
Exterior Features
Construction Details 
Vinyl Siding
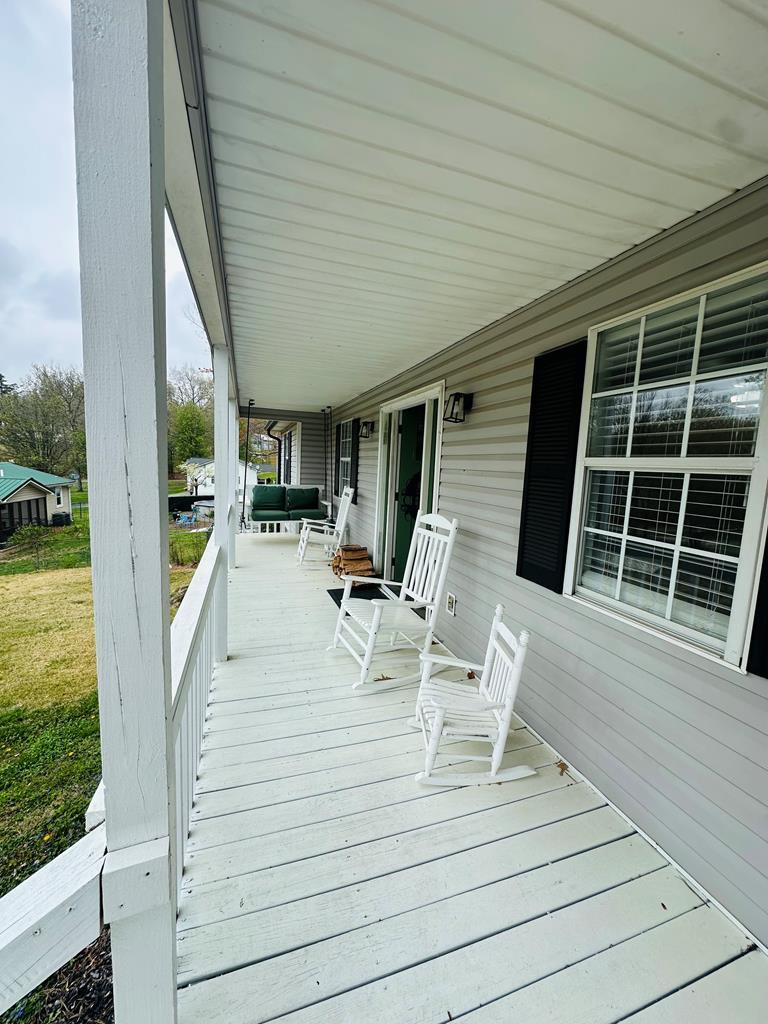
Patio And Porch 
DeckCovered
Schools
School District
Unknown
Elementary School
New Hope
Middle School
New Hope
High School
Northwest
Listing courtesy of eXp Realty, LLC

IDX information is provided exclusively for consumers’ personal, non-commercial use, and may not be used for any purpose other than to identify prospective properties consumers may be interested in purchasing. The data provided on this site is deemed reliable but is not guaranteed accurate by the MLS. Source: Carpet Capital Association of Realtors MLS

Neighborhood & Commute
Source: Walkscore
Save
Ask
Tour
Hide
Share